ISO/IEC 17025 Calibration
Accredited Calibration for High Demands
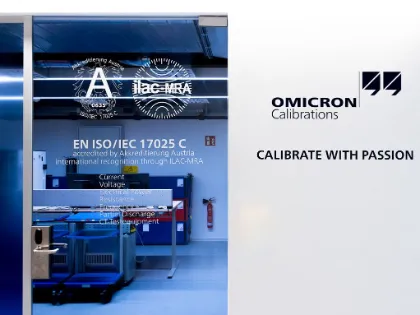
OMICRON Calibrations is our state-accredited ISO/IEC 17025 calibration laboratory for OMICRON testing equipment. We provide calibration services for customers who need internationally recognized results, guaranteed traceability, and lower measurement uncertainty. As a legally independent body, OMICRON Calibrations verifies factory calibration results under precisely defined ambient conditions. Upon request, we also provide well-founded interpretations of the results and support for defining extended calibration intervals.
"Regular calibration builds trust in your devices, as it allows you to verify their status and accuracy through the calibration report. By sending your device to OMICRON for calibration, you will always receive a comprehensive calibration tailored specifically to your device."

Madeleine Feurstein
OMICRON Calibrations Expert
Factory Calibration vs. ISO/IEC 17025-accredited Calibration
Both services support reliable device performance, but they serve different needs. Factory calibration is the standard choice for routine calibration and keeping your device in the best possible condition. ISO/IEC 17025-accredited calibration is the right option when defined measurement uncertainty, traceability, or accredited results are required. OMICRON Calibrations performs these accredited calibrations as a legally independent body and can also support you with result interpretation and calibration interval guidance.
| Factory Calibration | ISO/IEC 17025-accredited Calibration |
|---|---|
| ISO 9001-certified quality system | ISO/IEC 17025-accredited calibration lab |
| Calibration (AsLeft), calibration certificate, and detailed technical test report | Range of accredited calibrations offered:
|
| Every calibration also includes:
| Full service includes:
|
| Broad network of service hubs and service centers worldwide that offer our factory calibration | Unbiased and impartial calibration results based on independently developed calibration procedures and proven test principles |
| Adjustment may be included depending on the service location and device type | Internationally recognized measurement results through ilac-MRA |
| Detailed and in-depth functional tests | Guaranteed unbroken chain of traceability to national/international reference standards |
| Our ISO 9001 accredited calibration lab provides a Calibration Certificate and Test Report | Our ISO/IEC 17025-accredited calibration lab provides a Calibration Certificate and Test Report |
| Request a Factory Calibration now | Request a ISO/IEC 17025-accredited calibration now |
"Our ISO/IEC 17025 state-accredited, internationally recognized laboratory places us in the European league of calibration service providers."

Dietmar Gehrmann
Head of OMICRON Calibrations
Supported Devices
Our ISO/IEC 17025-accredited calibration service covers a wide range of OMICRON
OMICRON devices
- ARCO 400
- CAL 542
- CIBANO 500
- CMC 256plus
- CMC 310
- CMC 353
- CMC 356
- CMC 430
- CMC 500
- CMS 355
- COMPANO 100
- CPC 100
- CT Analyzer
- DANEO 400
- MPD 500
- MPD 600
- MPD 800
- TESTRANO 600
b2 devices
- PDC1
- PDC2
- HVA28
- HVA30-7
- HVA34-1
- HVA40-5
- HVA45
- HVA54-3
- HVA60
- HVA68-2
"Only through the history of regular calibrations can an estimate of the drift, and thus a possible accelerated change be determined. With a ISO/IEC 17025 calibration, you also receive a measurement uncertainty value in the certificate, which can further refine the significance of the result. Adjustments are important to customers who do not want to deal with calibration value deviations and always want to use a device with the smallest deviation."

Alexander Rothmund
OMICRON Calibrations Technical Director
Explore More Product Services
Looking for more OMICRON equipment support? Discover related services offered by OMICRON electronics.
Inside OMICRON Calibrations
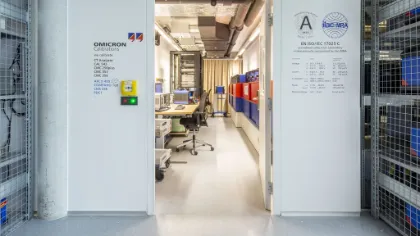
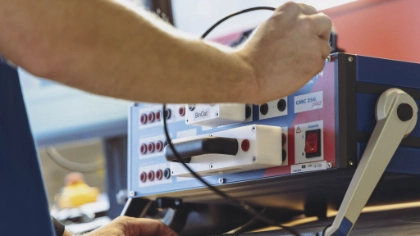
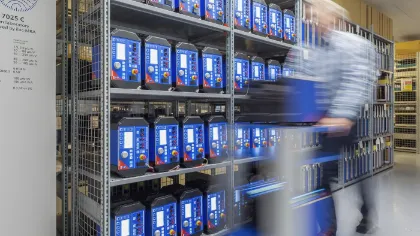
Take a closer look at accredited calibration in practice, from traceable reference measurements and defined conditions to reporting and supported device types.
What is a calibration?
Calibration is the documented comparison of a measurement device (Device Under Test or DUT) with a traceable reference. The reference, often called a calibrator, serves as the gold standard for accuracy.
During calibration, the DUT’s measurement result is compared to the reference’s output. The reference is meticulously calibrated and maintained to ensure its accuracy. Furthermore, the reference’s accuracy is traceable to a national or international standard held by a metrology body. This ensures consistency and reliability across different laboratories and industries.
Why should a calibration be performed?
Calibration helps ensure the accuracy and reliability of measurements and tests. Therefore, it is an essential factor for improving the efficiency, compliance, safety, and sustainability of any operation. The accuracy of each individual instrument changes over its product lifetime, making regular calibration essential.
How often should calibrations be performed?
Calibration frequency depends on several factors, including the type of instrument, its use, application, and industry standards. Establishing calibration intervals involves a thoughtful approach to ensure accurate measurements while avoiding unnecessary downtime and cost. Electronic components and mechanical devices exhibit drift over time due to environmental conditions. To ensure your OMICRON device consistently operates within published specifications and tolerances, we recommend that it be calibrated regularly.
What is the difference between calibration, verification, and an adjustment?
Calibration
Calibration involves measuring physical quantities and comparing the test object’s measurement results with a suitable and traceable reference measuring instrument under defined, reproducible conditions.
Verification
Verification is the comparison of a device’s measurement results collected during calibration with limit values, for example, published tolerances and the interpretation of the results. This means that a statement is made about whether the device is still within the manufacturer’s specified tolerance range.
Adjustment
During adjustment, the deviation between the test instrument’s measured values and a reference instrument is reduced to a minimum or brought back within a defined tolerance range. This requires a test instrument intervention.
What is the ISO/IEC 17025-accredited calibration for OMICRON Calibrations?
The OMICRON Calibrations service has established a globally recognized, state-accredited ISO/IEC 17025 calibration laboratory that meets the highest international standards. Requests can also be made for well-founded interpretations of measurement results and estimates regarding the definition of extended calibration intervals.
When should our customers choose the factory calibration and when should they go for the ISO/IEC 17025 calibration at OMICRON calibrations?
During factory calibration your product is brought into the best possible condition. This service is for you if you want to ensure reliability and precision, or if you want your devices calibrated for compliance reasons. It is the ideal choice for routine checks and regular calibration intervals, and it is our standard offer.
The ISO/IEC 17025 calibration is for special requirements. If defined measurement uncertainty and traceability are important to you, this is the right choice. In some countries and industries, an ISO/IEC 17025 calibration is mandatory. If you only want an as-found calibration without any adjustment to monitor drift, you should also opt for the ISO/IEC 17025 calibration. Additionally, if you want consulting services on your calibration interval, the OMICRON Calibrations team is the right partner for you.
What are the AsFound, AsLeft and FoundLeft concepts?
- AsFound: Initial data is recorded during calibration.
- Adjustment/Repair: This involves a product intervention for bringing limit values back within the defined tolerance range. If needed, this is based on AsFound data.
- AsLeft: Data is recorded after adjustments.
- FoundLeft: This refers to situations where an adjustment is not wanted or needed. In this case, AsFound data is the same as AsLeft.